


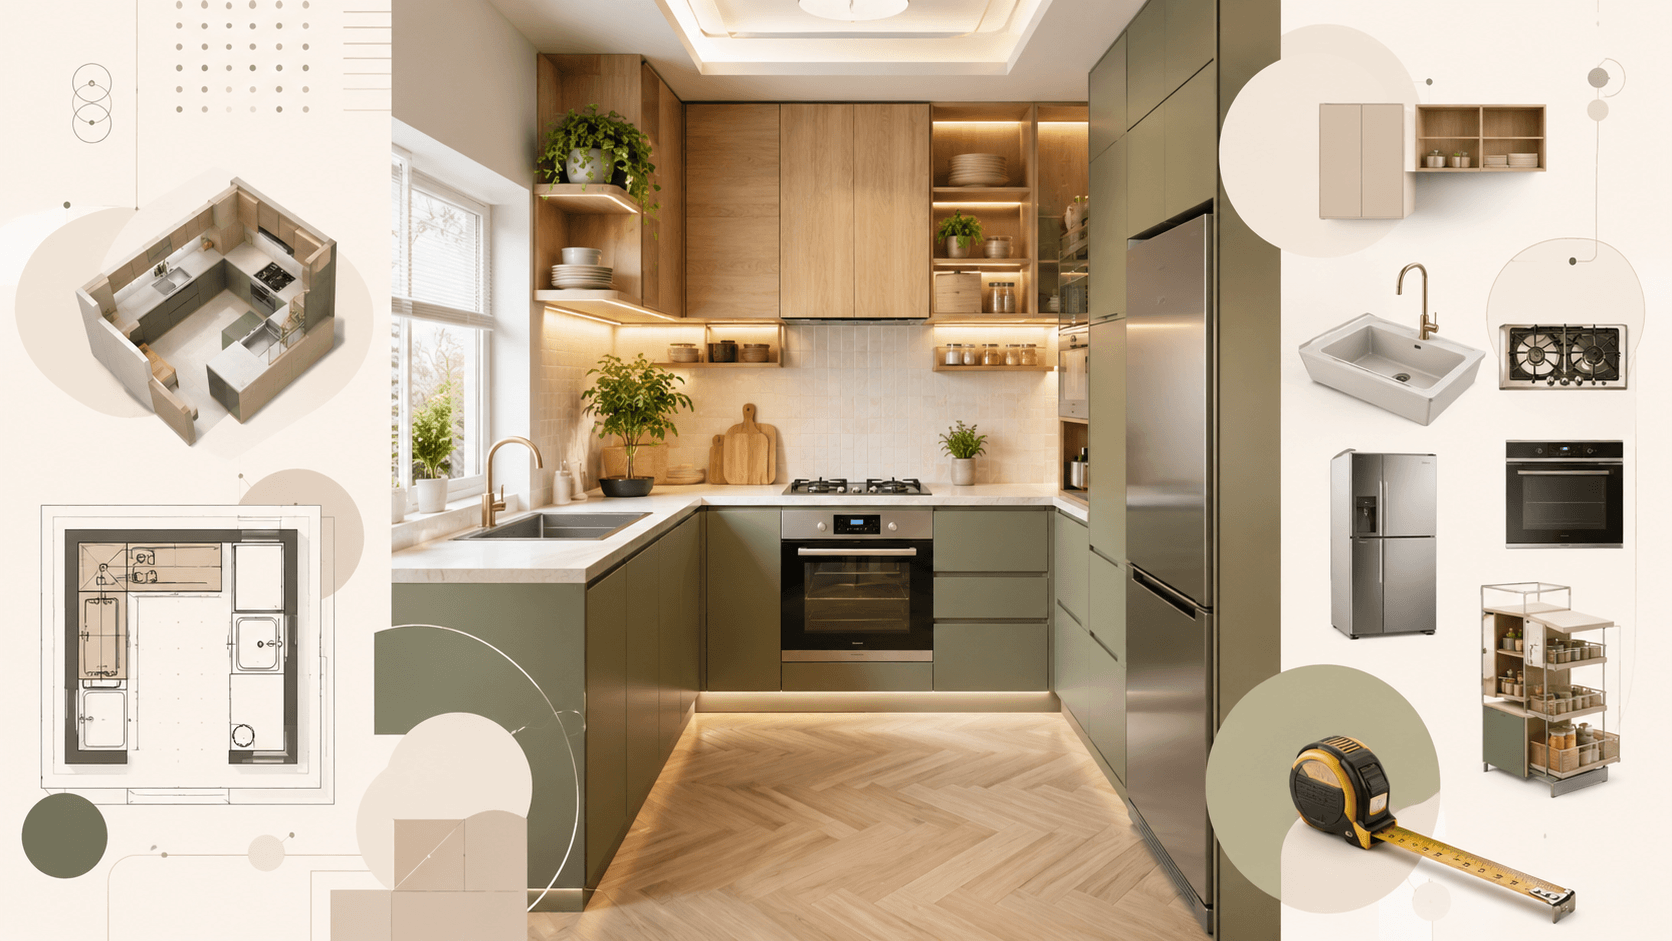



A well-planned kitchen can completely transform how a small home feels and functions. Even if you have limited square footage, the right kitchen layout can improve workflow, create more storage, and make the room feel noticeably larger.
Whether you’re renovating an apartment, designing a tiny house, or updating an older home, choosing the right kitchen layout is one of the most important decisions you’ll make. This guide explains the most effective kitchen layouts for small homes, along with practical tips to help you maximize every inch of available space.
Why Kitchen Layout Matters in Small Homes
In a compact home, every square foot has a purpose. A poor layout can lead to cramped work areas, insufficient storage, and awkward movement while cooking.
A thoughtful layout helps you:
- Improve cooking efficiency
- Increase storage capacity
- Make the kitchen feel more spacious
- Reduce clutter
- Enhance safety
- Boost your home’s value
Rather than focusing only on appearance, prioritize a layout that supports your daily routine.
Key Principles of a Functional Small Kitchen
Before selecting a layout, keep these design principles in mind.
Prioritize the Work Triangle
The sink, refrigerator, and cooktop should be positioned so moving between them feels natural without unnecessary walking.
Use Vertical Space
Install cabinets that extend to the ceiling, add open shelving where appropriate, and make use of wall-mounted storage.
Minimize Visual Clutter
Choose clean cabinet designs, integrated appliances, and organized countertops to make the room feel larger.
Create Multi-Purpose Areas
An island, breakfast bar, or fold-down table can serve as both a workspace and dining area.
The Best Kitchen Layouts for Small Homes
1. Single-Wall Kitchen
A single-wall kitchen places all cabinets and appliances along one wall.
Best For
- Studio apartments
- Tiny homes
- Small condos
Advantages
- Saves maximum floor space
- Lower renovation costs
- Simple installation
- Open and airy appearance
Limitations
- Limited counter space
- Less storage
- Requires careful organization
2. Galley Kitchen
A galley kitchen features two parallel countertops with a walkway between them.
Best For
- Narrow homes
- Apartments
- Compact townhouses
Advantages
- Highly efficient workflow
- Plenty of cabinet space
- Excellent for serious cooking
Limitations
- Can feel enclosed
- Less room for multiple people
3. L-Shaped Kitchen
The L-shaped layout uses two adjoining walls.
Best For
- Open-plan homes
- Small family homes
Advantages
- Flexible layout
- Comfortable workflow
- Room for a dining table
- Good traffic flow
Limitations
- Corner storage needs smart solutions
4. U-Shaped Kitchen
Cabinets wrap around three walls.
Best For
- Homes with dedicated kitchen rooms
- Families needing more storage
Advantages
- Maximum countertop space
- Abundant storage
- Excellent cooking efficiency
Limitations
- Requires slightly more floor area
- Can feel tight if oversized cabinets are used
5. Peninsula Kitchen
A peninsula extends from existing cabinetry instead of using a freestanding island.
Best For
- Homes without space for an island
- Open-concept layouts
Advantages
- Extra prep space
- Additional seating
- Improved storage
- Creates separation between rooms
Limitations
- Needs adequate clearance for movement
Kitchen Layout Comparison
| Layout | Best For | Storage | Cost | Space Efficiency |
|---|---|---|---|---|
| Single Wall | Tiny homes | Moderate | Low | Excellent |
| Galley | Narrow kitchens | High | Medium | Excellent |
| L-Shaped | Small families | High | Medium | Very Good |
| U-Shaped | Dedicated kitchens | Excellent | Higher | Good |
| Peninsula | Open layouts | High | Medium | Very Good |
Choosing the Right Layout for Your Space
When deciding on a layout, consider:
- Room dimensions
- Number of household members
- Cooking habits
- Storage needs
- Natural lighting
- Appliance sizes
- Future renovations
- Budget
A layout that works beautifully in one home may not be ideal in another.
Smart Storage Ideas That Maximize Every Inch
Small kitchens benefit from creative storage solutions.
Consider adding:
- Pull-out pantry cabinets
- Corner carousel shelves
- Deep drawers instead of lower cabinets
- Magnetic knife strips
- Hanging pot racks
- Toe-kick drawers
- Cabinet organizers
- Over-the-door storage
- Slim rolling pantry carts
- Ceiling-height cabinets
These additions reduce clutter while making everyday items easier to access.
Lighting and Color Tips for Small Kitchens
Lighting has a major impact on how spacious a kitchen feels.
Recommended Lighting
- Under-cabinet LED lighting
- Recessed ceiling lights
- Pendant lights over dining areas
- Natural daylight whenever possible
Best Colors
- White
- Soft gray
- Beige
- Light oak
- Warm cream
- Pale sage green
Reflective finishes, glossy backsplashes, and light-colored countertops also help brighten compact kitchens.
Common Small Kitchen Layout Mistakes
Avoid these common design errors:
- Oversized islands
- Blocking natural walkways
- Ignoring storage needs
- Installing too many upper cabinets
- Choosing dark finishes throughout
- Poor lighting placement
- Leaving unused corner spaces
- Selecting appliances that are too large
Planning ahead can save both money and frustration.
Small Kitchen Renovation Budget Guide
Although costs vary by location and materials, here’s a general breakdown:
| Upgrade | Typical Budget |
| Cabinet Refresh | Low |
| New Countertops | Medium |
| Flooring | Medium |
| Lighting Upgrade | Low to Medium |
| Full Cabinet Replacement | High |
| Complete Remodel | High |
Set aside an additional 10–15% of your budget for unexpected expenses during renovation.
Frequently Asked Questions
What is the best kitchen layout for a small home?
An L-shaped or galley kitchen is often the best choice because both provide efficient workflow while maximizing storage and usable counter space.
Is an island suitable for a small kitchen?
Not always. In many compact kitchens, a peninsula or movable island offers similar functionality without restricting movement.
How can I make a small kitchen look bigger?
Use light colors, reflective surfaces, vertical storage, minimal clutter, and layered lighting. Choosing integrated appliances can also create a cleaner, more spacious appearance.
Which kitchen layout offers the most storage?
A U-shaped kitchen typically provides the most cabinet and countertop space, while a galley kitchen is an excellent alternative for narrower homes.
What is the ideal walkway width?
Most designers recommend maintaining at least 36–42 inches (about 90–107 cm) of clearance to allow comfortable movement.
Should upper cabinets reach the ceiling?
Yes. Full-height cabinets make better use of vertical space and provide additional storage for items used less frequently.
Conclusion
A small kitchen doesn’t have to feel cramped or limiting. By choosing the right layout, maximizing storage, and focusing on efficient design, you can create a kitchen that is practical, stylish, and enjoyable to use every day.
Whether you prefer a simple single-wall layout, a highly efficient galley kitchen, or a versatile L-shaped design, thoughtful planning is the key to making the most of your available space.
Explore more practical renovation guides, design inspiration, and home improvement tips on Home FLX to help you create a home that’s both beautiful and functional.